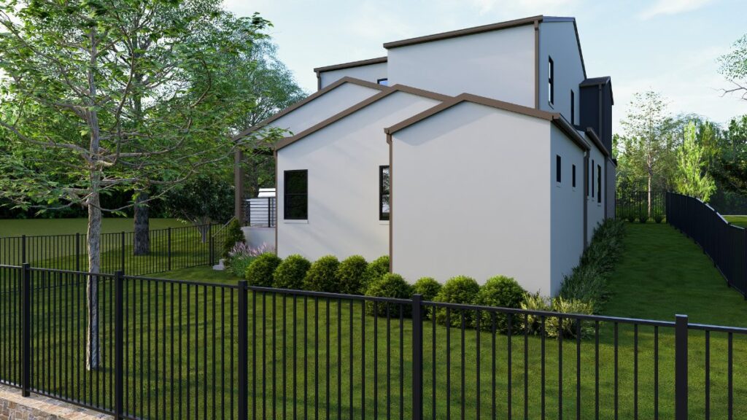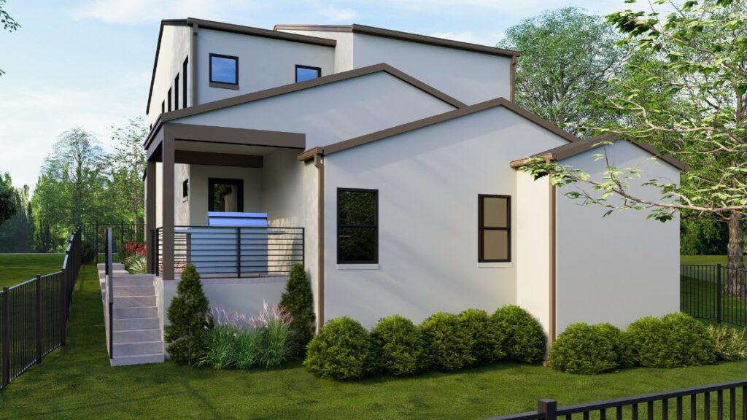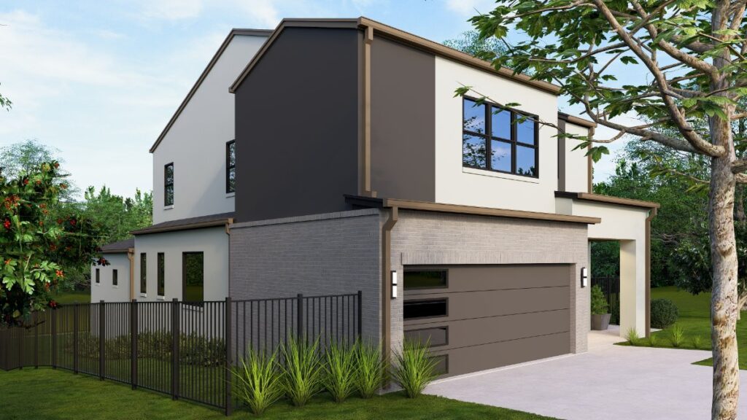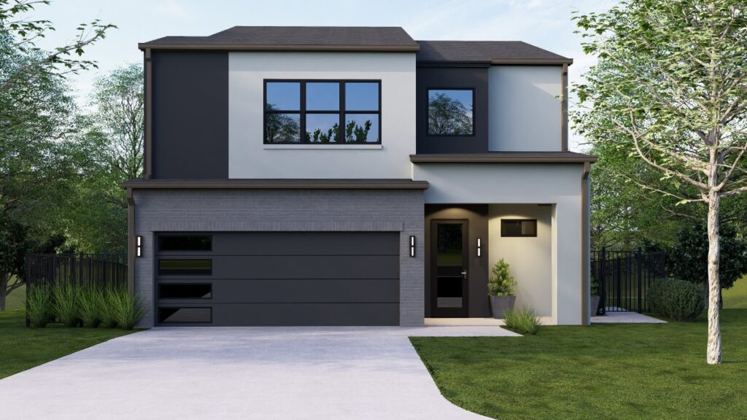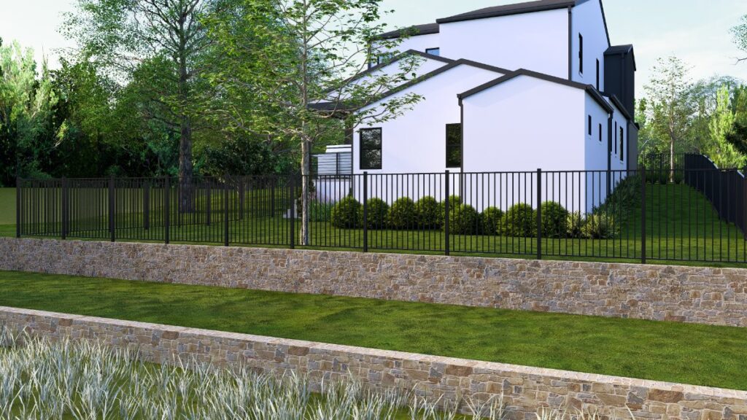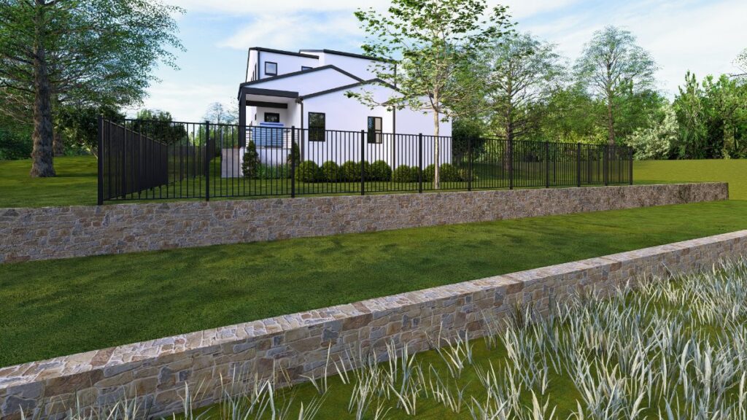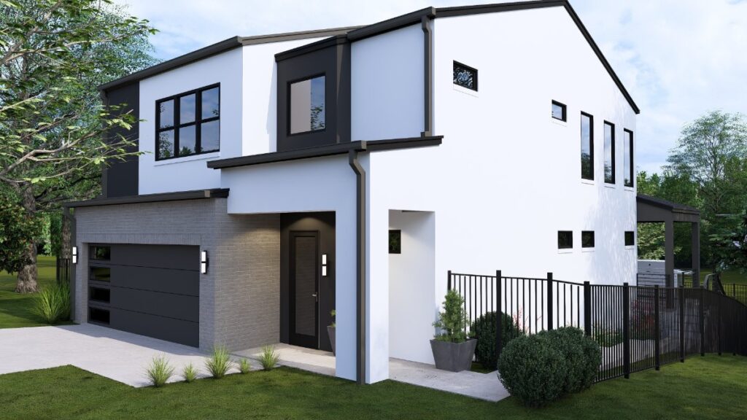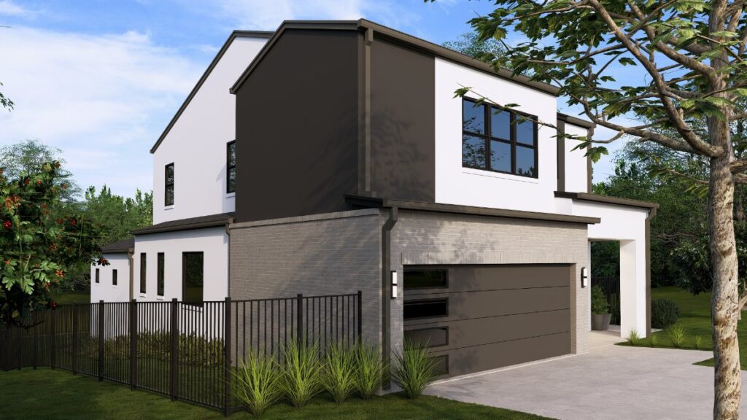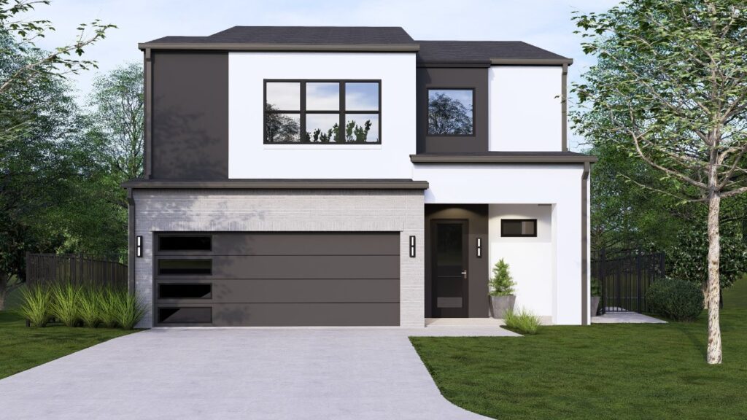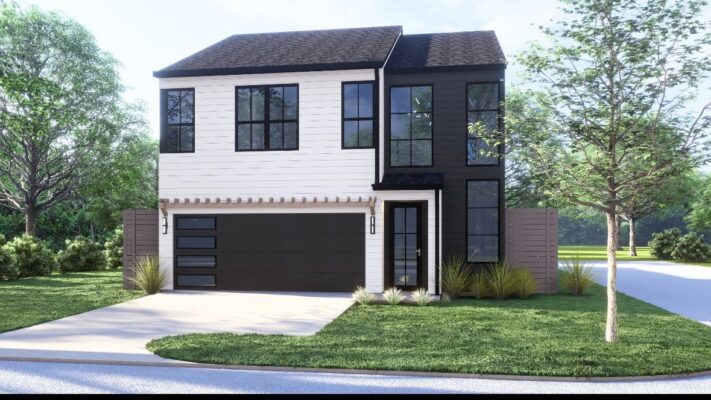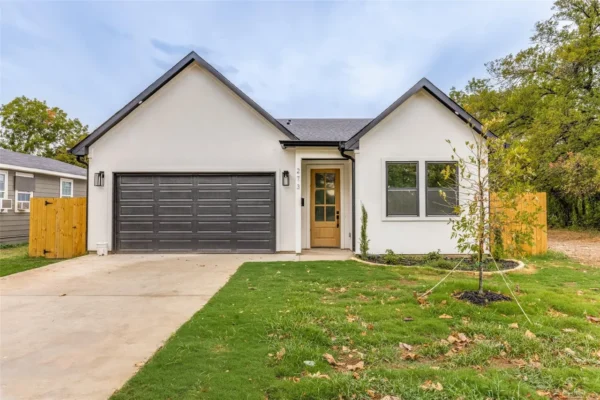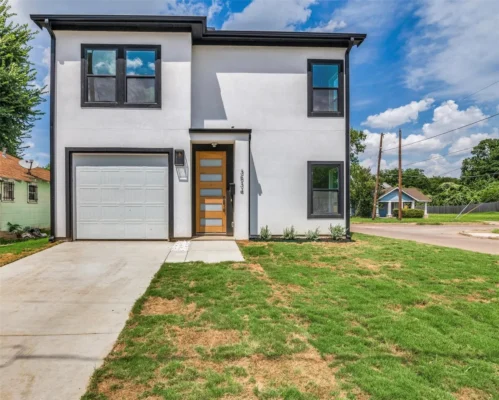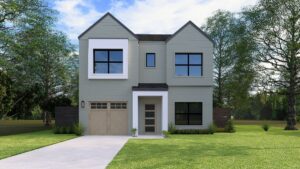
1510 E Waco Ave, Dallas, TX 75216

4
Bedrooms
4
Bathrooms
2,702
Square Feet
2025
Year Built
The Vision
The Challenge: Designing a spacious, luxury family home on an urban lot that feels expansive rather than crowded. We needed a layout that supported privacy while encouraging gathering.
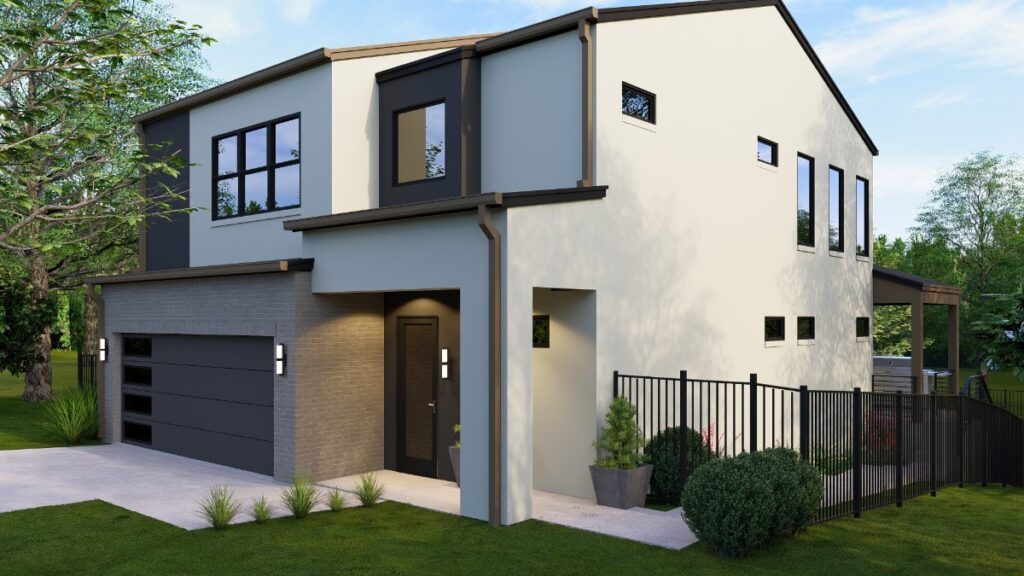
The Solution: We went vertical. By incorporating soaring high ceilings and an intelligent open floorplan, we made the 2,702 sq. ft. feel massive. Uniquely, we designed every single bedroom to have its own full bathroom access—a rare feature that dramatically increases the home’s functionality for large families or multi-generational living.
The Result: A stunning modern residence just minutes from the Dallas Zoo and Bishop Arts. With a massive backyard and a spa-like master retreat, it offers a suburban-sized sanctuary in the heart of the city.
Premium Features

Ensuite for Everyone
A true luxury layout where privacy is paramount. Each of the four bedrooms connects to a full bath, perfect for guests or growing families.

Spa-Like Retreat
The primary suite features a massive walk-in shower, separate soaking tub, dual sinks, and a custom walk-in closet system.

Volume & Light
Soaring ceilings and an elegant fireplace create a “Sky High” atmosphere, flooded with natural light from large, modern windows.
Project Gallery